
Did you like the tool?
Did we solve your problem?
Rate the tool
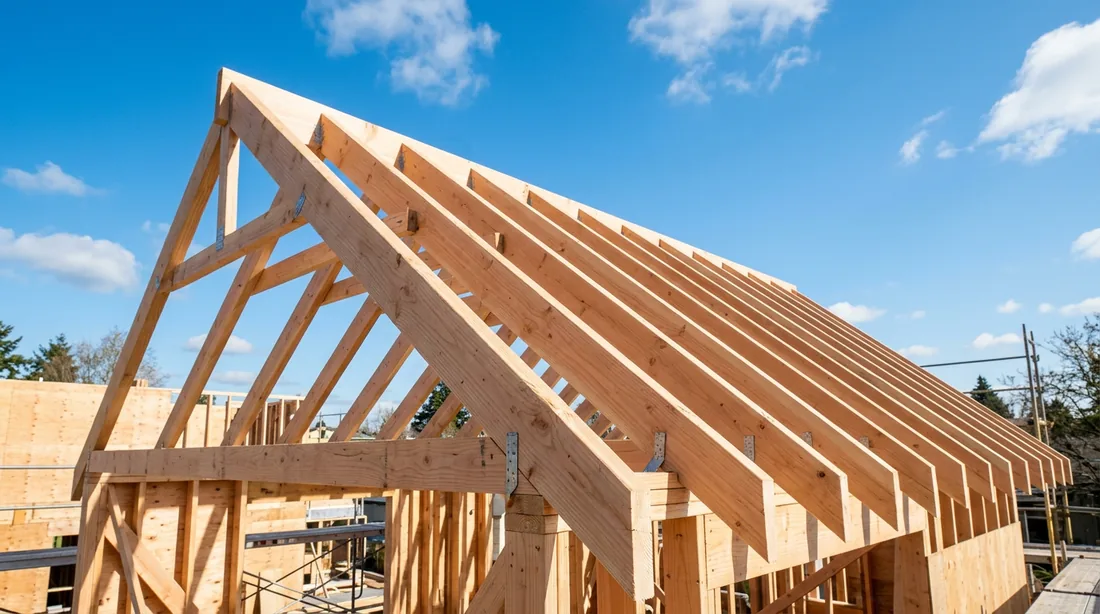
How to calculate roof pitch
Roof pitch is one number describing one relationship: how far the roof climbs for how far it travels sideways. Everything else on this page — the angle, the percentage, the rafter length, the area — falls out of that ratio.
Pitch = (rise ÷ run) × 12, written as rise/12
Angle in degrees = arctan(rise ÷ run) · Grade % = (rise ÷ run) × 100
A worked example
Hold a level out 12 inches from the roof and measure down to the surface: say it drops 4 inches. The pitch is 4/12 — a 4/12 roof. The angle is arctan(4÷12) = arctan(0.3333) = 18.43 degrees, and the grade is 33.3%. The rafter running up that slope is the hypotenuse: √(4² + 12²) = 12.65 inches for every 12 inches of run, which is the same as saying the slope factor is 1.0541.
Roof pitch chart
This is the whole conversion in one place: pitch, angle, grade, and the two multipliers that turn a flat measurement into a real one.
| Pitch | Same slope expressed as | Multipliers | Category | ||
|---|---|---|---|---|---|
| Degrees | Grade % | Slope factor | Hip / valley | ||
| 1/12 | 4.76° | 8.3% | 1.0035 | 1.4167 | Flat |
| 2/12 | 9.46° | 16.7% | 1.0138 | 1.4240 | Low |
| 3/12 | 14.04° | 25.0% | 1.0308 | 1.4361 | Low |
| 4/12 | 18.43° | 33.3% | 1.0541 | 1.4530 | Conventional |
| 5/12 | 22.62° | 41.7% | 1.0833 | 1.4743 | Conventional |
| 6/12 | 26.57° | 50.0% | 1.1180 | 1.5000 | Conventional |
| 7/12 | 30.26° | 58.3% | 1.1577 | 1.5298 | Conventional |
| 8/12 | 33.69° | 66.7% | 1.2019 | 1.5635 | Conventional |
| 9/12 | 36.87° | 75.0% | 1.2500 | 1.6008 | Conventional |
| 10/12 | 39.81° | 83.3% | 1.3017 | 1.6415 | Steep |
| 11/12 | 42.51° | 91.7% | 1.3566 | 1.6853 | Steep |
| 12/12 | 45.00° | 100.0% | 1.4142 | 1.7321 | Steep |
| 14/12 | 49.40° | 116.7% | 1.5366 | 1.8333 | Steep |
| 16/12 | 53.13° | 133.3% | 1.6667 | 1.9437 | Steep |
| 18/12 | 56.31° | 150.0% | 1.8028 | 2.0616 | Steep |
| 20/12 | 59.04° | 166.7% | 1.9437 | 2.1858 | Steep |
| 24/12 | 63.43° | 200.0% | 2.2361 | 2.4495 | Steep |
Two rows are worth memorising. 12/12 is exactly 45 degrees, because the rise and run are equal. And 6/12 is 26.57 degrees with a slope factor of 1.1180, which is the most common residential pitch in much of the country, so it is the one you will reach for most.
How to measure roof pitch
Four ways, roughly in order of how much you would rather not climb anything.
- From the attic (safest). Hold a level horizontally against the underside of a rafter, measure 12 inches along it, then measure straight up from that point to the rafter. That vertical figure is your rise over 12.
- On the roof surface. Same method, but on top: level held horizontal, 12 inches out, measure down to the shingles.
- Total rise and run. Measure from the ridge down to the level of the eaves for the rise, and half the building width for the run, then divide and multiply by 12. Useful when you can only measure the outside.
- Speed square. Rest the pivot on the rafter edge, let the square hang, and read the pitch scale directly. Fastest method if you own one.
Slope factor, roof area and squares
A roof always has more surface than the ground it covers, and the slope factor is the number that bridges the two. Multiply the footprint by it and you get the real area to cover.
Roof area = footprint area × slope factor
Slope factor = √(1 + (rise÷run)²) · 1 roofing square = 100 sq ft
Take a 40 by 28 foot building with a 1 foot overhang all round. The footprint the roof covers is 1,260 square feet. At 6/12 the slope factor is 1.1180, so the actual roof surface is about 1,409 square feet, or 14.1 squares. Skip the slope factor and you would order for 1,260 square feet and finish 149 square feet short.
Hips and valleys need the other multiplier. A hip rafter runs diagonally across the plan rather than straight up the slope, so it rises more gradually and is longer than a common rafter on the same roof. That is what the hip and valley column in the chart is for. If you are estimating other materials for the same job, our area calculator and asphalt calculator use the same footprint arithmetic.
Roof pitch categories
Pitch decides which roofing materials are even an option, so the trade splits it into four broad bands.
| Category | Pitch | Angle | What it means in practice |
|---|---|---|---|
| Flat / near-flat | Under 2/12 | Under 9.5° | Membrane systems territory. Water sits rather than runs, so the covering has to be genuinely waterproof, not just water-shedding. |
| Low slope | 2/12 to 4/12 | 9.5° to 18.4° | Shingles are usually permitted here only with extra underlayment. Check the material requirement before you order. |
| Conventional | 4/12 to 9/12 | 18.4° to 36.9° | The everyday residential range. Sheds water reliably, suits every common covering, and is the cheapest to install. |
| Steep slope | Over 9/12 | Over 36.9° | Sheds water fast and gives usable attic volume, but costs more per square to cover because the work is slower and staging is heavier. |
Those bands describe practice, not permission. What you are actually allowed to install at a given slope comes from two places: the building code your jurisdiction has adopted, published by the International Code Council, and the installation instructions for the specific product. The National Roofing Contractors Association is the trade body that maintains the wider standards roofers work to. Check both before you commit to a low-slope design — a pitch that looks fine on paper can rule out the material you had in mind.
Minimum roof pitch by material
Pitch decides what you are allowed to install, not just what looks right. These are the minimum slopes set by the International Residential Code, section by section. Note the code never says “pitch” — it says slope, expressed as units of vertical rise in 12 units of horizontal run.
| Roof covering | Code section | Minimum slope | Notes |
|---|---|---|---|
| Asphalt shingles | R905.2.2 | 2:12 | Double underlayment required from 2:12 up to 4:12 |
| Photovoltaic shingles | R905.16.2 | 2:12 | — |
| Clay & concrete tile | R905.3.2 | 2½:12 | Double underlayment from 2½:12 to 4:12 |
| Metal roof shingles | R905.4.2 | 3:12 | — |
| Wood shingles | R905.7.2 | 3:12 | — |
| Wood shakes | R905.8.2 | 3:12 | The commercial code (IBC) requires 4:12 instead |
| Slate | R905.6.2 | 4:12 | The steepest minimum of any common covering |
| Mineral-surfaced roll roofing | R905.5.2 | 1:12 | — |
| Metal panels — lapped, no sealant | R905.10.2 | 3:12 | — |
| Metal panels — lapped, with lap sealant | R905.10.2 | ½:12 | Sealant applied per the manufacturer instructions |
| Metal panels — standing seam | R905.10.2 | ¼:12 | — |
| Built-up roofing | R905.9.1 | ¼:12 | Coal-tar built-up may go to ⅛:12 |
| Modified bitumen | R905.11.1 | ¼:12 | — |
| EPDM and other thermoset single-ply | R905.12.1 | ¼:12 | — |
| TPO, PVC and other thermoplastic single-ply | R905.13.1 | ¼:12 | — |
| Sprayed polyurethane foam | R905.14.1 | ¼:12 | — |
One detail worth planning around: a valley is shallower than the roof it sits in. Where two 4:12 planes meet, the valley itself runs at roughly 3:12, because it travels diagonally. On a cut-up roof with valleys and long rafter runs, designing a step above the minimum is what keeps water moving.
What the code does not say about pitch
Three claims turn up on nearly every roofing page, stated as if they were rules. I went looking for the standard behind each one, and it is not there.
- “A roof is walkable up to 6/12 or 7/12.” No safety standard defines a walkable roof at all. OSHA does draw a line at 4:12, but that line separates a low-slope roof from a steep roof for choosing fall-protection systems — and fall protection is required above six feet on both sides of it. Treat published walkability figures as somebody’s comfort level, not a rating.
- “You need at least 6/12 for snow.” Nothing in the residential code, the building code, or the structural load standard sets a minimum slope for snow shedding. Slope feeds the snow load calculation — design load falls as the roof steepens — but no minimum is prescribed.
- “4/12 to 6/12 is best for wind” (or 7/12, depending who you ask). These two figures contradict each other, and neither has a standard behind it. Roof slope is an input to wind pressure coefficients, not a prescribed minimum.
The 7/12 figure does have a real origin, just a misread one. The structural load standard exempts hip and gable roofs steeper than 7 on 12 from unbalanced snow load analysis. That is an engineering exemption about which calculation you must run — not advice about how steep to build.
Frequently Asked Questions
What is roof pitch?
Roof pitch is how steep a roof is, written as the vertical rise over a fixed horizontal run of 12 inches. A 4/12 roof climbs 4 inches for every 12 inches it travels sideways, which works out to 18.43 degrees. The 12 never changes in this notation, so only the first number tells you the steepness. Building codes use the word slope rather than pitch, but they express it the same way.
How do I calculate roof pitch?
Measure the rise and the run, then divide. Hold a level out 12 inches horizontally from the roof surface and measure straight down to the roof at the far end — that drop is your rise, and the pitch is that number over 12. If you have a total rise and run instead, divide rise by run and multiply by 12. For the angle, take the arctangent of rise divided by run: 4 over 12 gives arctan(0.3333) = 18.43 degrees.
What angle is a 4/12 roof pitch?
18.43 degrees, or 33.3% grade. The other pitches people ask about most: 3/12 is 14.04°, 6/12 is 26.57°, 8/12 is 33.69°, 9/12 is 36.87° and 12/12 is exactly 45 degrees, because at 12/12 the rise and run are equal.
What pitch is a 45 degree roof?
Exactly 12/12. When a roof rises 12 inches for every 12 inches of run, the rise and the run are identical, which makes a right triangle with two equal sides and therefore a 45 degree angle. That is the only pitch where the ratio and the angle line up so neatly, which is why 12/12 turns up so often as a reference point.
What is the minimum roof pitch for shingles?
Two units of rise in 12 units of run, under section R905.2.2 of the residential code. Between 2:12 and 4:12 the code also requires a doubled underlayment, and the major shingle manufacturers set the same 2:12 floor in their own instructions. Below 2:12 you are outside what asphalt shingles are approved for and into membrane territory. The roofing association separately recommends 4:12 or steeper as best practice, which is stricter than the code minimum.
What roof pitch is walkable?
There is no standard that defines a walkable roof, despite how often a figure like 6/12 or 7/12 gets quoted. Safety regulations do draw a line at 4:12, but that line separates a low-slope roof from a steep roof for the purpose of choosing fall-protection systems, and protection is required above six feet on either side of it. Any walkability number you see is someone’s comfort threshold rather than a rating.
What is a roof pitch multiplier?
The multiplier, also called the slope factor, converts a flat footprint area into the actual sloped roof area. It is the square root of one plus the pitch ratio squared. For a 6/12 roof that is 1.1180, so a roof covering 1,000 square feet of ground has about 1118 square feet of surface. Ignoring it is the classic way to under-order roofing material.
How do I calculate roof area from the pitch?
Work out the footprint the roof covers, including the eave overhang on every side, then multiply by the slope factor for your pitch. A 40 by 28 foot building with a 1 foot overhang covers 1,260 square feet of ground; at 6/12 the slope factor is 1.1180, so the roof surface is about 1,409 square feet, or 14.1 roofing squares. The calculator above does this in one step.
What is a roofing square?
A roofing square is 100 square feet of roof surface, and it is the unit almost every roofer and supplier quotes in. The 1,409 square foot roof in the example above is 14.1 squares. Bundles of shingles are usually sold three to a square, so that roof would need roughly 43 bundles before waste and starter courses.
What is the hip and valley factor?
It is the slope factor for a rafter that runs diagonally rather than straight up the slope. A hip or valley rafter travels at 45 degrees in plan, so it covers more horizontal ground per foot of rise and climbs at a shallower rate than a common rafter. The factor is the square root of two plus the pitch ratio squared: for a 6/12 roof it is 1.5000 against a common rafter factor of 1.1180. The same effect is why a valley between two 4:12 planes runs at only about 3:12.