
Advanced Drywall & Sheetrock Calculator
Utilize our professional Drywall & Sheetrock Calculator to instantly determine the exact number of panels, pounds of joint compound, paper tape, and screws needed for a flawless wall and ceiling installation.
1. Room Dimensions & Exclusions Updates Instantly
2. Materials & Cost
TOTAL PANELS REQUIRED
- Gross Wall & Ceiling: 0 sq ft
- Exclusions (Doors/Wins): -0 sq ft
- Added Waste Allowance: +0 sq ft
Did you like the tool?
Did we solve your problem?
Rate the tool
Getting the Most from the Drywall & Sheetrock Calculator
Whether you are tackling a small bathroom remodel or finishing an entire basement, precise planning is the foundation of a successful build. Our Drywall & Sheetrock Calculator is engineered to eliminate the guesswork from your material ordering process. By converting basic room dimensions into a highly accurate procurement list, this Drywall & Sheetrock Calculator saves you time, reduces wasted lumber yard trips, and protects your renovation budget. Below, we explore exactly how to maximize the features of our Drywall & Sheetrock Calculator to ensure a professional-grade finish.
Measuring Your Space
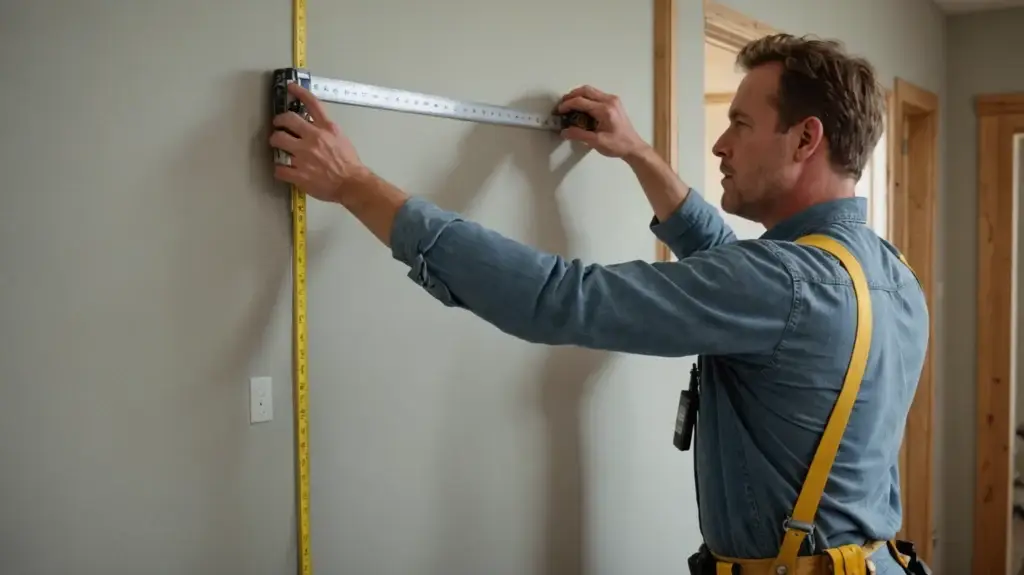
To get the most accurate results from the Drywall & Sheetrock Calculator, you must start with precise measurements. Measure the length, width, and height of your room. The Drywall & Sheetrock Calculator allows you to seamlessly toggle between feet, meters, and inches, ensuring you don't have to do any manual conversions. Enter these core dimensions into the top section of the Drywall & Sheetrock Calculator, and the system will immediately establish your gross wall area.
Accounting for Exclusions
Next, consider your voids. A standard door takes up about 21 square feet, while a standard window occupies roughly 15 square feet. Our Drywall & Sheetrock Calculator automatically subtracts these voids from your gross area so you don't over-purchase panels. Furthermore, if you are finishing the ceiling, simply leave the ceiling toggle active. The Drywall & Sheetrock Calculator will instantly add the overhead square footage to your final material count, acting as a complete drywall material estimator.
Worked example: how many sheets of drywall for a 12 × 12 room?
Take a standard 12 ft × 12 ft room with 8 ft ceilings, boarding the walls and the ceiling:
- Walls: perimeter 4 × 12 ft = 48 ft, × 8 ft high = 384 sq ft.
- Ceiling: 12 × 12 = 144 sq ft.
- Total board area: 384 + 144 = 528 sq ft.
Divide by the area of one sheet, then add about 10% for cuts and offcuts:
- With 4 × 8 ft sheets (32 sq ft each): 528 ÷ 32 = 16.5 → round up and add waste ≈ 18 sheets.
- With 4 × 12 ft sheets (48 sq ft each): 528 ÷ 48 = 11 → ≈ 12 sheets. Longer boards mean fewer seams to tape, which is why pros favour them on long walls.
The calculator does this instantly and also estimates the finishing materials people most often under-buy:
- Screws: roughly one every 12 inches in the field and 8 inches along edges — about 40 per 4 × 8 sheet.
- Joint compound: one standard 4.5-gallon box of all-purpose mud covers roughly 450–500 sq ft of board through taping and coats.
- Joint tape: allow about 40 linear feet per 100 sq ft of drywall.
Deducting large openings (doors and windows over ~15 sq ft) trims the count, but keep the 10% waste margin — running a sheet short mid-job costs far more than a spare.
Analyzing Your Drywall & Sheetrock Calculator Results
A major pitfall of a basic sheetrock cost calculator is that it only gives you the board count. However, a finished wall requires much more. That is why this Drywall & Sheetrock Calculator provides a complete "hidden materials" estimate to keep your project moving smoothly without mid-day hardware store runs. For professional drywall installation techniques, refer to this drywall installation guide.
The Hidden Materials Breakdown
First, let's talk about joint compound. The Drywall & Sheetrock Calculator uses an industry-standard formula (approximately 0.1 pounds of mud per square foot of drywall) to estimate your bucket requirements, ensuring you have enough to tape, block, and skim your seams.
Next is the tape used to seal the seams between panels. The Drywall & Sheetrock Calculator calculates this at roughly 0.37 feet of tape per square foot of coverage. This prevents you from running out of tape halfway through finishing a corner.
Finally, the Drywall & Sheetrock Calculator determines your fastener count, estimating about 32 drywall screws per standard 4x8 panel. By providing these granular details, the Drywall & Sheetrock Calculator ensures your hardware list is complete.
Standard construction utilizes 4x8 sheets because they are easy to maneuver. However, utilizing 4x12 sheets on long walls can drastically reduce the seams you have to tape. When you switch panel sizes in our system, the underlying algorithm instantly recalculates your total board count.
Budgeting is just as important as the physical build. By inputting your local price per panel, this software transforms from a simple area measurement tool into a comprehensive sheetrock cost calculator. Remember that prices fluctuate based on your geographic location and the specific type of board you are buying. Moisture-resistant "green board" for bathrooms or fire-rated "Type X" board for garages will naturally carry a premium over standard ultra-light panels. Explore more tools in our construction calculators category.
💡 Pro Tips for a Flawless Finish
Tip 1: The Waste Factor. Every professional contractor knows that purchasing the exact net square footage is a recipe for disaster. Drywall is prone to snapping, corners can get crushed during transport, and angled cuts create offcuts that cannot be reused. We highly recommend keeping the waste factor set to at least 10%. If you are a beginner tackling your first room, bumping that waste factor up to 15% provides an excellent safety net.
Tip 2: Inspecting Your Framing. Before you even hang the first board calculated by the Drywall & Sheetrock Calculator, double-check your wall studs. They should be 16 inches on-center. If a stud is bowed or twisted, replace it or plane it down, as drywall will naturally bend to follow the imperfections of the lumber framing.
Tip 3: The Hanging Strategy. When hanging the boards on the framing, always install the ceiling panels first. This allows the wall panels to support the heavy edges of the ceiling panels, creating a tighter, stronger corner joint. Lastly, always drive your screws just below the surface of the paper to create a slight "dimple" without breaking the paper face.
Frequently Asked Questions
How accurate is the Drywall & Sheetrock Calculator?
The calculator is highly accurate as it uses industry-standard square footage formulas and automatically subtracts areas for doors and windows. However, we always recommend keeping the default 10% waste factor active to account for cutting errors and broken board corners.
Does the calculator tell me how many drywall screws I need?
Yes, the tool estimates hidden materials. It calculates approximately 32 drywall screws per standard 4x8 panel to ensure your wall is safely and securely fastened to the studs.
How much joint compound (mud) do I need per square foot of drywall?
As a general rule, you need roughly 0.1 pounds of joint compound for every square foot of drywall. Our calculator automatically applies this multiplier to your total net area.
Should I include the ceiling in my drywall estimate?
If you are finishing the ceiling as well as the walls, yes. The calculator features a simple toggle switch that instantly adds your room's ceiling square footage to the final panel count.
Can I calculate material costs for 4x12 drywall panels?
Yes. While 4x8 panels are standard, our tool allows you to select 4x10 or 4x12 panels. The algorithm will automatically recalculate how many boards you need based on the larger sheet size.
What is a safe waste factor for drywall installation?
A 10% waste factor is the professional standard for standard square rooms. If you are a beginner, or if the room has vaulted ceilings or complex angles, a 15% waste factor is highly recommended.