
Did you like the tool?
Did we solve your problem?
Rate the tool
How this stair calculator works
The arithmetic in a staircase is trivial. What makes stair layout awkward is that your total rise is never a convenient number. Nobody has a floor-to-floor height of 105 in; they have 107¾ in, and the whole job is deciding how to divide that into risers that come out identical to the sixteenth of an inch.
So the calculator above starts from the rise and works outwards. Enter a target riser height and it rounds to the nearest whole riser count, then divides the rise back out so no single step ends up taller than the rest. Enter a step count instead and it does the same in reverse. The third mode is the one I use most: give it the horizontal space you actually have, and it searches for the riser count that fits the run, stays inside the code limits, and lands closest to the stride rule — then it tells you plainly when no legal stair will fit at all, which is information worth having before you frame anything.
What comes out: riser count and riser height, tread depth and the tread board width you need to buy, total run, stringer length, first-step cut, throat thickness, stair angle, stringer count, and a mark-out list of running dimensions for every step. Each dimension is checked live against the relevant IRC section and the result is shown as a pass or fail chip rather than buried in a footnote.
Rise and run: the two numbers everything else comes from
Total rise is the vertical distance from the finished lower floor to the finished upper floor. Finished, not framed. Measuring to the subfloor and forgetting the ¾ in of hardwood going down later is how a whole flight ends up out of tolerance at the top, and by then the stringers are cut.
Tread depth is the horizontal advance per step, measured nose to nose — not the width of the board you buy. The board is wider, because the nosing overhangs the riser below it. That is why the calculator prints both: a 10½ in tread depth with a 1 in nosing needs an 11½ in board. Two 2×6 treads laid with a 3/16 in gap give 11 3/16 in of board, which is a 10 3/16 in tread depth once the nosing takes its cut.
The riser count is where the judgement lives. Everything downstream — run, angle, stringer length, whether the stair even fits the opening — is decided the moment you pick it. The same 15-riser stair at 108 in of rise can occupy 147 in of floor or 154 in depending on nothing more than whether you chose a 10½ or an 11 in tread.
Stair formulas, worked on a real 108 in rise
Five formulas cover a straight flight. Here they are with a 108 in rise, a 7 in target riser, a 10½ in tread and a standard mount, which is what the calculator opens with:
- Riser count = total rise ÷ target riser, rounded → 108 ÷ 7 = 15.43 → 15 risers
- Riser height = total rise ÷ riser count → 108 ÷ 15 = 7.200 in
- Tread count = riser count − 1 on a standard mount → 14 treads
- Total run = treads × tread depth → 14 × 10.5 = 147 in
- Stringer length = √(stringer height² + total run²) → √(100.8² + 147²) = 178.240 in
The stair angle falls out of the riser and the tread alone: arctan(7.2 ÷ 10.5) = 34.44°. Add or remove steps and the angle does not move, because you have changed how far the stair travels, not how steeply it climbs. That surprises people the first time they see it.
One detail worth pausing on. The stringer height is not the total rise. On a standard mount the top tread sits one riser below the upper floor, so the stringer only climbs 7.2 in short of the full 108 — 100.8 in. Plug 108 into the hypotenuse instead and you get a stringer 4 in too long. Several online calculators do exactly that, mixing a flush-mount rise with a standard-mount run, and the error is invisible until you hold the board up against the framing.
Stringer length, throat, and the 2×12 question
A stair stringer is a plank with triangles cut out of it, and the thing that decides whether it survives is what is left behind those triangles. That leftover is the throat, and it is the perpendicular distance from the inside corner of a notch down to the bottom edge of the board:
throat = board width − (riser × tread) ÷ √(riser² + tread²)
That is why the default stringer is a 2×12. An 11¼ in board notched for a 7.2 in riser and a 10½ in tread leaves 5.31 in of solid wood, comfortably past the 5 in that carpenters treat as the floor. Drop to a 2×10 — 9¼ in — and the same notches leave 3.31 in, which is where stringers start flexing underfoot and splitting at the notches. Steeper stairs make it worse: the deeper you cut, the less remains.
Buy the board longer than the number. The 178.240 in the calculator reports is the notch line, corner to corner. The plumb cut at the top and the seat cut at the bottom both take material beyond it, so a 14 ft 10 in notch line wants a 16 ft board. For hanging the finished stringer, most builders reach for a purpose-made stringer connector rather than toe-nailing — Simpson Strong-Tie publishes load-rated hangers for exactly this joint.
Standard vs flush mount, and why the run jumps
This is the setting people toggle by accident and then cannot explain why their stair moved a foot. It describes how the top of the stringer meets the upper floor, and it changes two things.
On a standard mount the stringer hangs off the face of the framing and its top tread sits one full riser below the floor. The floor itself is the last surface you step onto. You cut 14 treads for 15 risers, and the total run is 14 × the tread depth.
A flush mount finishes the top of the stringer level with the upper floor, so there is a cut tread at floor height. Same 15 risers, but now 15 treads, and the stair reaches one whole tread further into the room — 157.5 in instead of 147 in. The stringer also climbs the full 108 in rather than 100.8 in, which lengthens the board.
IRC limits for risers, treads, headroom and width
These are the numbers the calculator checks against, taken from Section R311.7 of the International Residential Code. The commercial column is from Chapter 10 of the International Building Code, and it is stricter in the two dimensions people quote most.
| Dimension | Residential — IRC | Commercial — IBC | Section |
|---|---|---|---|
| Riser height | 7¾ in (196 mm) maximum | 7 in (178 mm) maximum | R311.7.5.1 / 1011.5.2 |
| Tread depth | 10 in (254 mm) minimum | 11 in (279 mm) minimum | R311.7.5.2 / 1011.5.2 |
| Riser and tread variation | 3/8 in (9.5 mm) between the largest and smallest in a flight | 3/8 in (9.5 mm) | R311.7.5.1, R311.7.5.2 |
| Nosing projection | ¾ in to 1¼ in (19–32 mm), and not required at all once the tread is 11 in (279 mm) or deeper | — | R311.7.5.3 |
| Headroom | 6 ft 8 in (2032 mm) from the sloped line joining the nosings | — | R311.7.2 |
| Vertical rise per flight | 151 in (3835 mm) between floor levels or landings | — | R311.7.3 |
| Stair width | 36 in (914 mm) above handrail height; 31½ in (787 mm) clear with one handrail, 27 in (686 mm) with two | — | R311.7.1 |
| Landing depth, straight run | 36 in (914 mm) in the direction of travel | — | R311.7.6 |
| Handrail | required on flights of four or more risers, set 34–38 in (864–965 mm) above the nosings | — | R311.7.8, R311.7.8.1 |
| Open risers | an opening more than 30 in (762 mm) above the floor must not pass a 4 in (102 mm) sphere | — | R311.7.5.1 |
Two of these catch people out. The 3/8 in variation limit is measured across the whole flight, not between neighbours — the tallest riser and the shortest riser have to be within 3/8 in of each other, so a slow drift as you mark out is just as failable as one bad step. And the nosing requirement disappears entirely once the tread is 11 in or deeper, which is a quiet argument for building an 11 in tread: you can skip the nosing detail altogether and still pass.
The 151 in ceiling on a single flight is the one that reshapes a whole design. Any rise beyond 12 ft 7 in has to be broken by a landing, which is a floor-plan decision, not a stair decision. You can read the full text of Section R311.7 at the code council’s own site — worth doing, because local amendments are common and they always win.
The 7-11, 27 and 2R+T rules: which are code and which are folklore
Every trade has a set of numbers that get repeated until they sound statutory. Stairs have more than most, and mixing them up leads to arguments on site that nobody can settle because both people are half right.
| Rule | What it says | Is it actually code? |
|---|---|---|
| The 7-11 rule | 7 in maximum riser, 11 in minimum tread | Real code — but commercial only. IBC 1011.5.2. In a house the IRC allows 7¾ in and 10 in, so a legal domestic stair would be written up in an office. |
| The 27 rule | Three different things depending on who says it | Only one version is code: 27 in (686 mm) is the minimum clear width at and below handrail height when handrails run on both sides, from IRC R311.7.1. The carpentry versions — 2R+T of 24 to 27, or riser × tread of 71 to 74 — are rules of thumb, not law. |
| 2R + T = 24 to 25 in | Twice the riser plus the tread | Not code anywhere. It is a stride-length rule that traces back to François Blondel in the 1670s and it still works: it is why a 7 and 11 stair feels effortless and an 8 and 9 stair does not. |
| R + T = 17 to 18 in | Riser plus tread | Not code. A second stride check that catches stairs the first one misses. Build to both and you are inside the range almost every carpenter would call comfortable. |
| Riser × tread = 71 to 74 | The product of the two | Not code, and the weakest of the three. It is satisfied by pairings the other two reject, so treat it as a sanity check rather than a target. |
Comfort rules survive because they describe something real: your gait does not change just because you walked indoors. A stride on the flat is roughly 25 in, and climbing trades roughly two units of vertical for one of horizontal. That is the whole derivation behind 2R+T, and it is why the pairing everyone independently arrives at — 7 in and 11 in — hits both rules dead on.
| Riser | Tread | Angle | 2R+T | R+T | Verdict |
|---|---|---|---|---|---|
| 6 in | 12 in | 26.57° | 24.00 in | 18.00 in | Passes both comfort rules |
| 6.5 in | 11 in | 30.58° | 24.00 in | 17.50 in | Passes both comfort rules |
| 7 in | 11 in | 32.47° | 25.00 in | 18.00 in | Passes both comfort rules |
| 7 in | 10.5 in | 33.69° | 24.50 in | 17.50 in | Passes both comfort rules |
| 7 in | 10 in | 34.99° | 24.00 in | 17.00 in | Passes both comfort rules |
| 7.25 in | 10.5 in | 34.62° | 25.00 in | 17.75 in | Passes both comfort rules |
| 7.5 in | 10 in | 36.87° | 25.00 in | 17.50 in | Passes both comfort rules |
| 7.75 in | 10 in | 37.78° | 25.50 in | 17.75 in | Passes one comfort rule |
| 8 in | 9 in | 41.63° | 25.00 in | 17.00 in | Not legal residentially |
Stair angle: what the degrees actually tell you
The angle is not an input, it is a symptom. It is fixed entirely by the riser-to-tread ratio, so it is the fastest way to sanity-check a design at a glance. Domestic stairs land between about 30° and 37°. Below 30° you are into shallow garden and porch steps, which read as comfortable but eat floor area at an alarming rate. Above 38° a stair starts to feel like a ladder, and while a 7¾ in riser on a 10 in tread is legal at 37.79°, you will notice it every time you carry something down.
If you are converting the same rise-over-run idea for a roof rather than a stair, the roof pitch calculator handles the x-in-12 notation and the slope factors that go with it — identical trigonometry, different conventions.
| Total rise | Risers | Riser height | Treads | Total run | Angle | Handrail? |
|---|---|---|---|---|---|---|
| 24 in (2 ft) | 3 | 8.000 in | 2 | 21.0 in | 37.3° | no |
| 36 in (3 ft) | 5 | 7.200 in | 4 | 42.0 in | 34.4° | yes |
| 48 in (4 ft) | 7 | 6.857 in | 6 | 63.0 in | 33.1° | yes |
| 60 in (5 ft) | 9 | 6.667 in | 8 | 84.0 in | 32.4° | yes |
| 72 in (6 ft) | 10 | 7.200 in | 9 | 94.5 in | 34.4° | yes |
| 84 in (7 ft) | 12 | 7.000 in | 11 | 115.5 in | 33.7° | yes |
| 96 in (8 ft) | 14 | 6.857 in | 13 | 136.5 in | 33.1° | yes |
| 108 in (9 ft) | 15 | 7.200 in | 14 | 147.0 in | 34.4° | yes |
| 120 in (10 ft) | 17 | 7.059 in | 16 | 168.0 in | 33.9° | yes |
| 132 in (11 ft) | 19 | 6.947 in | 18 | 189.0 in | 33.5° | yes |
| 144 in (12 ft) | 21 | 6.857 in | 20 | 210.0 in | 33.1° | yes |
Stairs with a landing, and L- or U-shaped runs
Once a flight passes 151 in of rise the code stops being advisory and requires a landing. Switch the calculator to two flights and it keeps a single riser height across the whole stair — that matters, because a landing does not license you to change step height halfway up — then places the landing after roughly half the risers and reports how high it sits.
A straight-run landing has to be at least 36 in deep in the direction of travel, and at least as wide as the flight it serves. For a straight flight that depth adds directly to your footprint: two flights of a 200 in rise with 10½ in treads occupy about 319½ in of floor once the landing is counted. Turn the landing 90° and the arithmetic changes completely — the second flight runs across the first rather than beyond it, so measure each leg separately instead of adding them.
Winders are the other way to turn a stair, and they have their own rules. Tread depth on a winder is measured along the walkline, which the code fixes at 12 in from the inside of the turn, and it must still be 10 in there. At its narrowest point a winder tread may not fall below 6 in. Spiral stairs get their own relaxed set entirely: 26 in of clear width, a walkline radius no greater than 24½ in, treads of at least 6¾ in at the walkline, risers up to 9½ in, and headroom reduced to 6 ft 6 in.
Deck stairs, interior stairs and concrete steps
The geometry does not care what the stair is made of, but three things change with the setting.
Deck stairs
Your total rise is measured to the top of the decking, not the frame, and the ground at the bottom is rarely level — measure where the stringer will actually land, with a level and a straightedge, not where the ground happens to be nearest the deck. The bottom of the stair wants a landing pad rather than bare soil, both for the code landing requirement and because a stringer sitting on dirt rots from the end grain up. If you are pricing the rest of the structure, the deck and fence estimator covers the framing and railing quantities.
Interior stairs
Headroom is the constraint that bites, not the rise. Turn on the headroom check and the calculator works it from the stairwell opening and the thickness of the floor above: clearance equals the opening length multiplied by the riser-to-tread ratio, minus the floor build-up. A 144 in opening through a 12 in floor on this 108 in stair yields 86.7 in, comfortably over the 80 in minimum — but shorten the opening to 110 in and it collapses to 63.4 in, and no amount of adjusting the treads will save it. The fix is always a longer opening or one fewer riser in the flight.
Concrete steps
Same risers, same treads, same code. What differs is that you are building formwork to the geometry rather than cutting it, and you need a volume rather than a stringer length. Take the riser and tread dimensions from here and pour them into the concrete calculator to work out the yardage.
Reading the mark-out list and cutting the stringer
The mark-out table under the calculator gives running dimensions — cumulative from the bottom of the board, not step by step. That is deliberate. Stepping a framing square up a plank fourteen times accumulates a fraction of error at every stop, and a stair that drifts by a sixteenth per step arrives 7/8 in out at the top. Measuring each notch from a single datum at the bottom removes the drift entirely.
Three things to get right at the board:
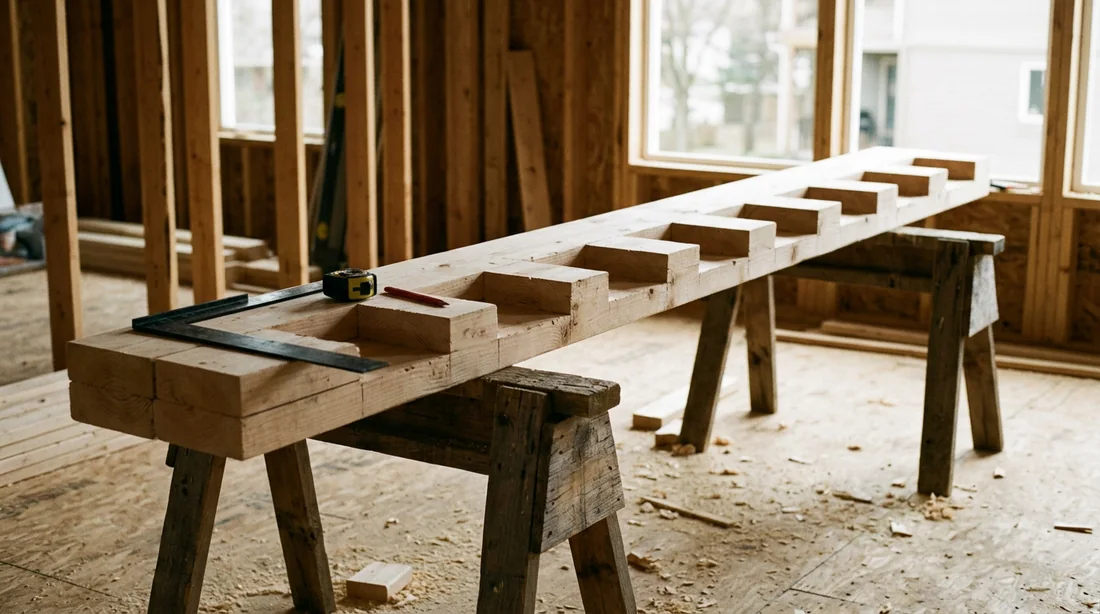
- Drop the bottom cut by the tread thickness. The first notch is cut 5.7 in tall rather than 7.2 in, so that once a 1½ in tread lands on it the finished first step matches every other step. Skip this and the bottom step is 1½ in short — four times the allowed tolerance in the wrong direction.
- Do not overcut the corners. Run the circular saw to the intersection and finish with a handsaw. An overcut relieves the throat exactly where the stringer is weakest.
- Cut one, test it, then template the rest. Offer the first stringer up in place before it has any siblings. Every error you find at that point costs one board.
The calculator’s copy, share-link and download buttons exist for this stage. The download is a plain text cut list you can print and take outside; the share link encodes every input in the URL, so sending it to whoever is cutting reproduces the exact stair on their screen. There are more tools in the construction calculators collection for the rest of the build.
Frequently asked questions
How do I calculate my stairs?
Start with one measurement: the total rise from the finished lower floor to the finished upper floor. Divide it by 7 to get a rough riser count, round that to a whole number, then divide the total rise back out by the rounded count — that gives you identical risers, which is what the code cares about. On a standard mount the tread count is one less than the riser count, so the total run is treads × tread depth. A 108 in rise works out at 15 risers of exactly 7.200 in, 14 treads, and a 147 in run at a 10½ in tread.
What is the 7 11 rule for stairs?
It is the commercial stair rule, not the residential one: riser height 7 in maximum, tread depth 11 in minimum, from IBC Section 1011.5.2. Houses are governed by the IRC instead, which allows a riser up to 7¾ in and a tread down to 10 in. That gap matters in practice — a stair built to residential limits is perfectly legal in a home and would fail inspection in an office or a shop. The 7 and 11 pairing is also the most comfortable geometry there is, so it is worth aiming at even when the code does not make you.
What is the 27 rule for stairs?
Ask which one they mean, because three different rules go by that name. The only version that is genuinely code is stair width: IRC R311.7.1 requires 27 in (686 mm) of clear width at and below handrail height when handrails are fitted on both sides. The carpentry versions — twice the riser plus the tread landing between 24 and 27 in, or the riser multiplied by the tread landing between 71 and 74 — are comfort rules of thumb. Useful, widely used, and not something an inspector will measure.
How many steps for a 24 inch rise?
Four risers of exactly 6.000 in. Three risers would need 8 in each, which is over the 7¾ in residential maximum, so four is the lowest legal count. That gives you three treads on a standard mount and a 30 in total run at a 10 in tread. Worth knowing before you build it: four risers is exactly the point where IRC R311.7.8 starts requiring a handrail, so a 24 in rise needs one and a 21 in rise does not.
How do you calculate stair stringers?
The stringer is the hypotenuse of a triangle whose vertical leg is the stringer height and whose horizontal leg is the total run. On a standard mount the stringer height is the total rise minus one riser, because the top tread sits a riser below the floor. So a 108 in rise with a 147 in run gives √(100.8² + 147²) = 178.240 in of notch line. Each notch is one riser tall and one tread deep, and the bottom cut gets shortened by the tread thickness so the first finished step matches all the others.
How long of a 2x12 do I need for a stair stringer?
Work out the notch line first, then buy the next standard length up. A three-tread deck stair off a 28 in rise needs about 37.9 in of notch line, so a 4 ft board covers it with room for the top and bottom cuts. A full storey at 108 in of rise needs 178.240 in — 14 ft 10 in — which means a 16 ft board. Do not buy to the bare calculation: the plumb cut at the top and the seat cut at the bottom both eat length beyond the notch line.
How many stairs do you need to go up 8 feet?
Thirteen or fourteen risers. Ninety-six inches divided by 13 gives 7.385 in per riser and divided by 14 gives 6.857 in, and both sit comfortably inside the 7¾ in limit. Twelve risers is the one to avoid — that lands on exactly 8.000 in, which is over the residential maximum. Fourteen risers with a 10½ in tread produces 13 treads and a 136.5 in run, so budget a little over 11 ft of floor for the stair.
Can riser heights vary within the same staircase?
Only by 3/8 in (9.5 mm) between the tallest and the shortest riser in a flight, and the same tolerance applies to tread depth. It is the single most commonly failed stair dimension, and the usual culprit is the bottom step: if the stringer is not dropped by the thickness of the tread material before you cut it, the first finished step ends up 1½ in taller than every other one. That is four times the allowed tolerance, and it is exactly the height difference a foot catches on.
How many stringers do stairs need?
It is set by how far your tread material can span, not by a minimum in the code. Solid 2× treads carry 18 in comfortably, so a 36 in wide stair takes three stringers — one at each end and one down the middle. Thinner composite and scalloped boards often drop to a 12 in span, which pushes the same 36 in stair to four or five stringers. Check the span rating the decking manufacturer publishes for stair applications, because it is usually shorter than their rating for a flat deck.
What is the ideal riser height for residential stairs?
Seven inches, paired with an 11 in tread. That combination is the only common pairing that satisfies both stride rules exactly: riser plus tread comes to 18 in, and twice the riser plus the tread comes to 25 in. Code lets you go to 7¾ in, but treat that as a ceiling rather than a target — it exists so that a stair can be squeezed into a tight opening, not because 7¾ in is pleasant to climb. If your rise will not divide neatly, adding a riser and accepting a shallower step is almost always the better trade.